
Price Reduction - Primary on Main


Address
116 Sarahs Ln, Liberty Hill, TX
Price
$ 690,000
Property Attributes
- MLS#3894797
- TypeSingle Family
- Listing Status Active
- CountyWILLIAMSON
- CityLiberty Hill
- AreaLH
- NeighborhoodCierra Vista
- Zip78642
- StyleSingle Family Residence
- Year Built2012
- Taxes$ 10834
- Price$ 690,000
- Bedrooms4
- Full Bathrooms4
- Half Bathrooms0
- Sqr Footage2579
- Lot Size1 Acres
Data Source:
Austin Board of REALTORS® (ABOR) as distributed by MLS GRID
Property Description
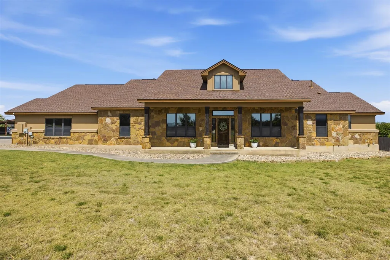
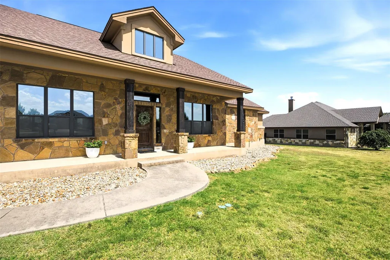
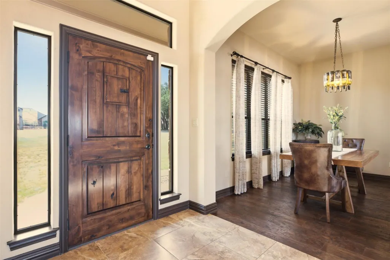
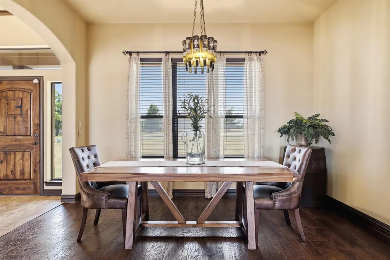
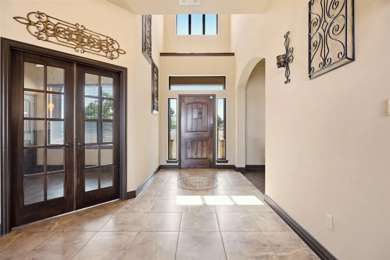
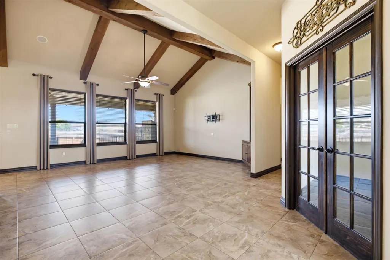
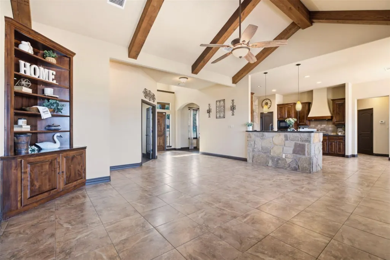
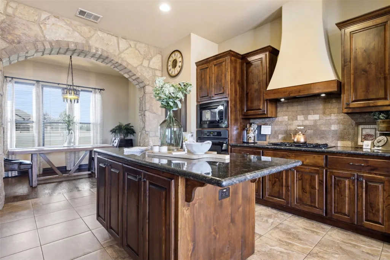
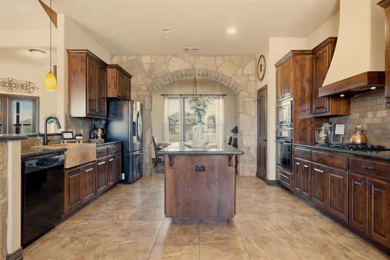
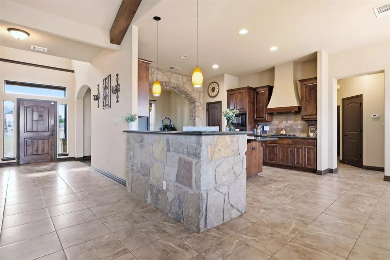
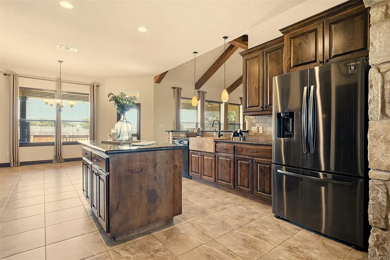
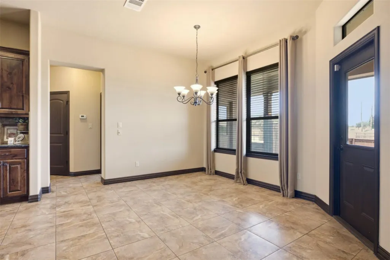
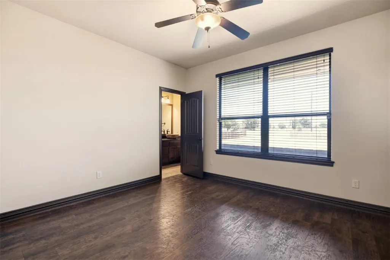
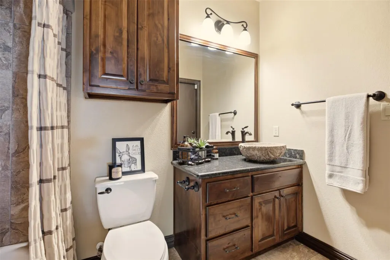
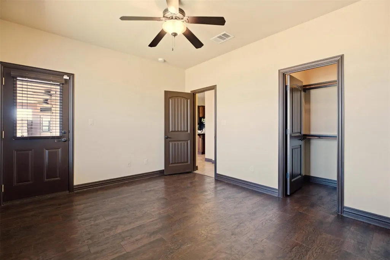
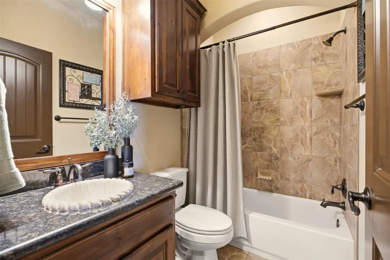
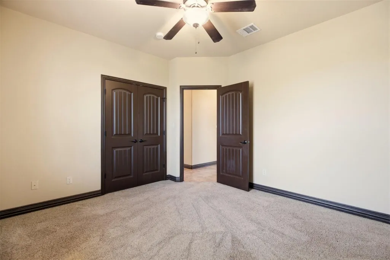
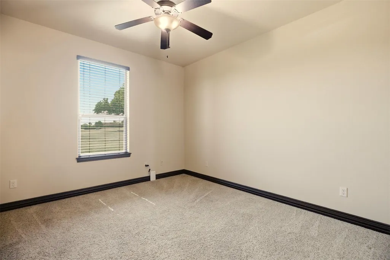
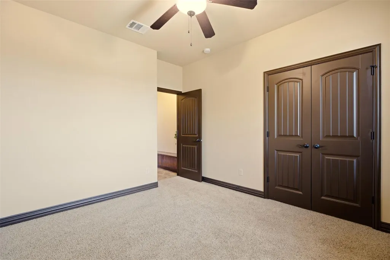
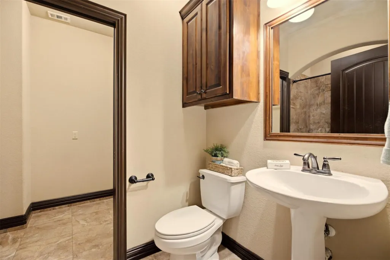
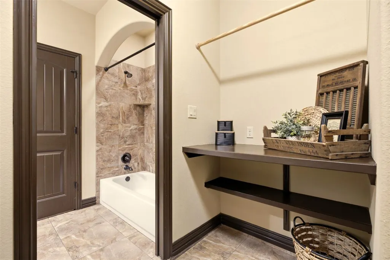
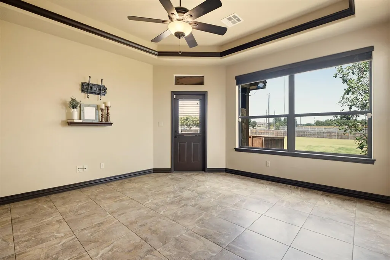
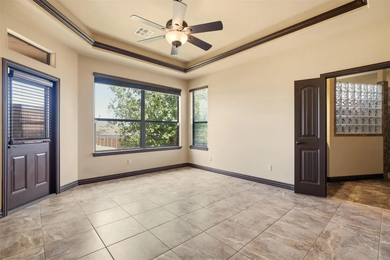
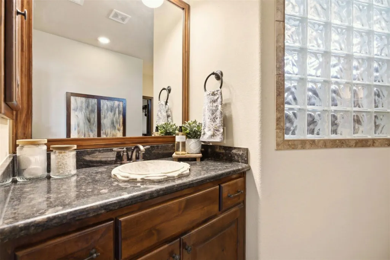
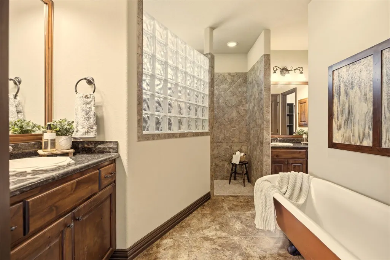
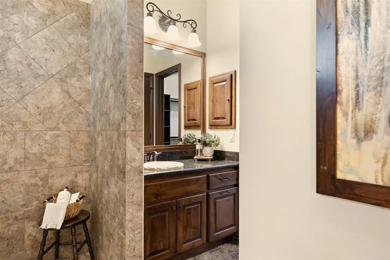
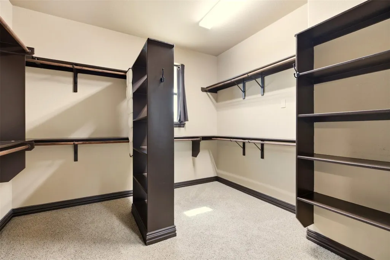
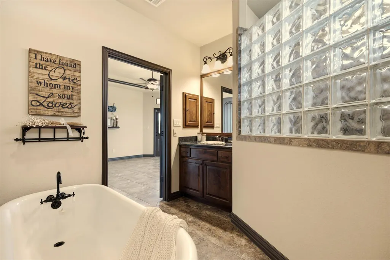
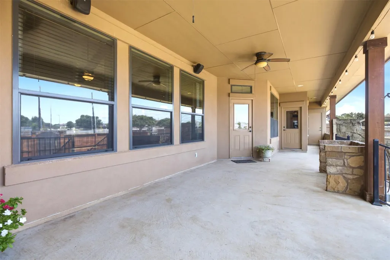
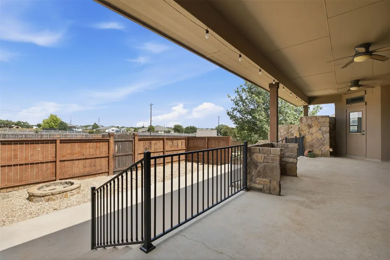
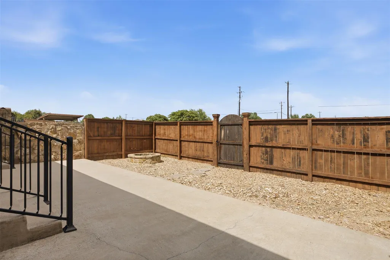
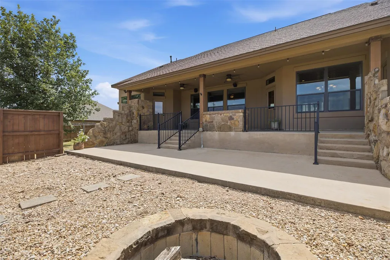
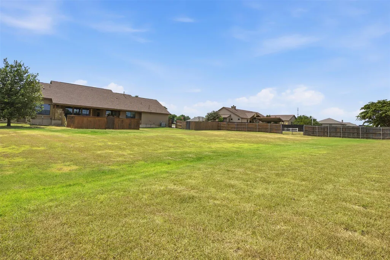
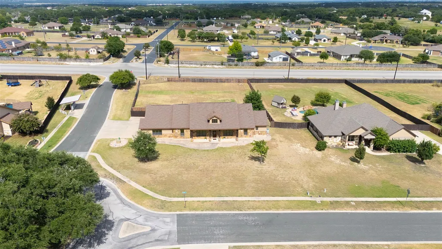
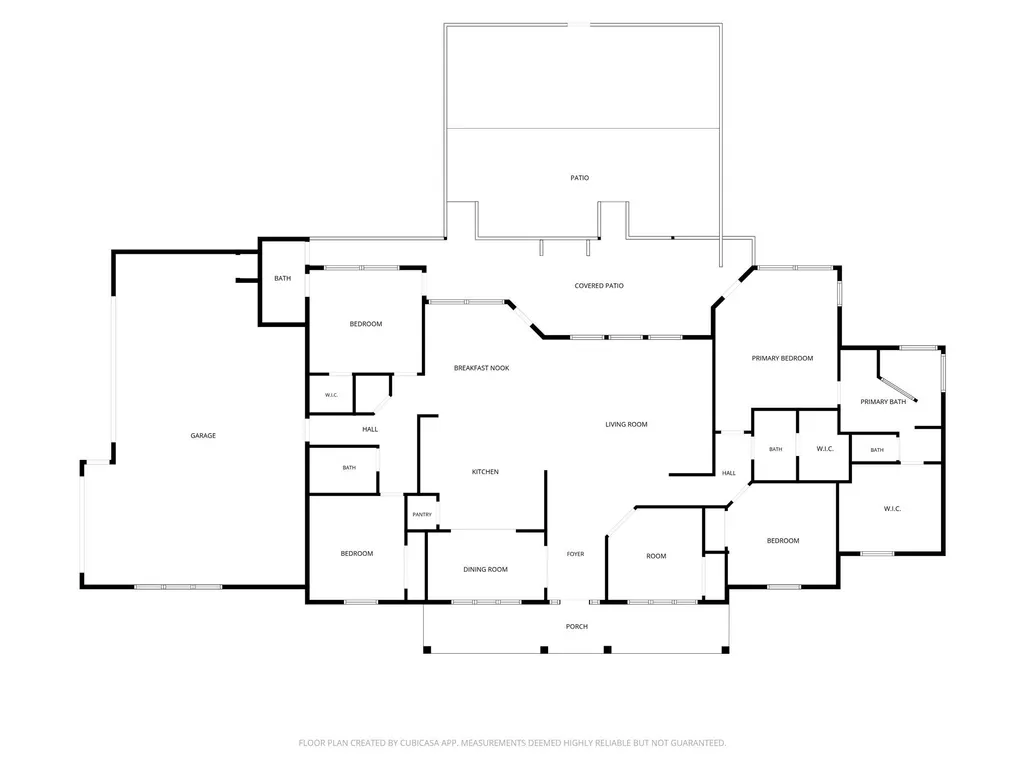
Welcome to this exceptional custom built ranch-style home featuring an open floor plan, 4 bedrooms, 4 full baths, and a versatile dedicated home office that could easily serve as a 5th bedroom. Designed for both comfortable living and effortless entertaining, this home offers an impressive blend of style, space, and functionality. Inside, soaring vaulted ceilings with beautiful wood beams create a warm and inviting atmosphere. The gourmet kitchen is a true centerpiece, featuring rich cabinetry, an expansive granite island, and elegant stone accents. The spacious floor plan also includes a formal dining room and a luxurious primary suite designed to feel like a private retreat. The stunning primary bath features a vintage-inspired claw-foot soaking tub, walk-in shower, and generous walk-in closet. The primary suite also offers direct access to the back patio through a private exterior door, creating an ideal connection to the outdoor living space. Each additional bedroom provides convenient access to its own full bath, offering comfort and privacy for family and guests alike. Step outside and discover your own private outdoor paradise. The oversized covered patio is perfect for relaxing or entertaining, while the fire pit creates an inviting gathering space. A double gate provides convenient backyard access, and the spacious yard offers plenty of room to add a pool and create the backyard oasis you've always wanted. Propane provided on the property makes for ease for gas grilling and installing a hot tub! With thoughtful upgrades, generous living spaces, exceptional indoor-outdoor living, and a highly functional layout, this home truly has it all. Conveniently located with quick access to Hwy 29 and the 183 Toll, commuting, shopping, dining, and schools are all within easy reach. City pool just minutes from this home. Don't miss the opportunity to see this incredible home—come take a look and experience everything it has to offer!
| Elementary School | Middle School | High School |
|---|---|---|
| Liberty Hill Elementary School | Liberty Hill (Liberty Hill) Middle School | Liberty Hill High School |
| Price History | |
|---|---|
| 8/20/2026 | Listed $695,000 |
| 9/13/2026 | 1$690,000 |
General Features
| Living Area | 2579 |
|---|---|
| Sewer | Septic Tank |
| Heating | Central |
| Cooling | Central Air |
| Utilities | Electricity Available,Natural Gas Available,Propane |
| Roof | Composition |
| Appliances | Gas Cooktop,Microwave,Oven |
| HOA Fee | 365 |
| Garage Spaces | 3 |
| Association Fee Includes | Common Area Maintenance |
| Patio/Porch Features | Covered,Deck,Patio |
| Pool Features | None |
| Construction Materials | Masonry – Partial,Stucco |
| Year Built | 2012 |
| View | None |
| Levels | One |
| Property Subtype | Single Family Residence |
| Tax Year | 2026 |
| Waterfront Features | None |
| Community Features | None |
| Accessibility | None |
| Assoc Fee Paid Per | Annually |
| County | Williamson |
| New Construction | No |
| Property Type | Residential |
| HOA | Yes |
| Energy Efficient | None |
| Subdivision Name | Cierra Vista |
| Facing Direction | West |
| Green Sustainability | None |
| Other Structures | None |
| Full Baths | 4 |
| Status | Active |
| Directions | 183 North to 29 West,Right on 200,Turn into Subdivision-Property is on first corner on the left. |
| High School | Liberty Hill |
| City | Liberty Hill |
| Disclosures | Seller Disclosure |
| Association Name | Cierra Vista |
| MLS Area | LH |
| Lot Size Square Feet | 43560 |
| Spa Features | None |
| Elementary School | Liberty Hill |
| Middle/Junior High School | Liberty Hill (Liberty Hill) |
| Property Condition | Resale |
| Virtual Tour | https://listings.brucefluet.com/sites/ejplbldd/unbranded |
| Standard Status | Active |
| Year Built Source | Public Records |
| Tax Assessed Value | 629925 |
Interior Features
| Interior Amenities | Entrance Foyer,Ceiling-High,Primary Bedroom on Main,No Interior Steps,Pantry,Beamed Ceilings,Study/Home Office |
|---|---|
| Flooring | Carpet,Concrete,Tile |
| Fireplace Features | None |
| Window Features | Blinds,Drapes,Screens |
| Total Bedrooms | 4 |
| Main Level Bedrooms | 4 |
| LivingAreaSource | Public Records |
| Total Baths | 4 |
Exterior Features
| Exterior Amenities | None |
|---|---|
| Fencing | Fenced,Wood |
| Parking Features | Attached |
| Lot Features | Cul-De-Sac,Sprinkler - Automatic,Trees-Medium (20 Ft - 40 Ft) |
| Water Source | Public |
| Total Parking | 4 |
| Foundation Details | Slab |
| Lot Size Acres | 1 |
| Waterfront Y/N | No |
| Covered Spaces | 3 |
| Horse Y/N | No |
| Horse Amenities | None |
Amenities
- Foreclosure
- Views
- Short Sale
- New Construction
- Adult 55+
- Lease To Own
- No HOA Fees
- Furnished
- Primary On Main
- Air Conditioning
- Seller Finance
- Green
- Fixer Upper
- Horse
- Golf
- Fireplace
- Deck
- Garage
- Basement
- Pool
Property vs Single Family Average in 78642
Price
Taxes
Year Built
Visits
 Austin Board of REALTORS® Copyright ©2026 All rights reserved.
 Central Texas MLS | Four Rivers Association of REALTORS® All information deemed reliable but not guaranteed. All properties are subject to prior sale, change or withdrawal. Neither listing broker(s) or information provider(s) shall be responsible for any typographical errors, misinformation, misprints and shall be held totally harmless. Listing(s) information is provided for consumer's personal, non-commercial use and may not be used for any purpose other than to identify prospective properties
