
Price Reduction
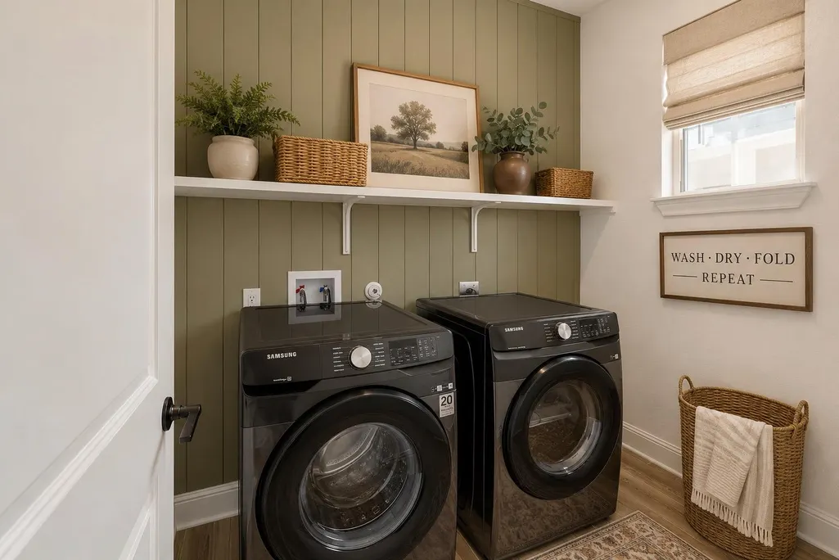
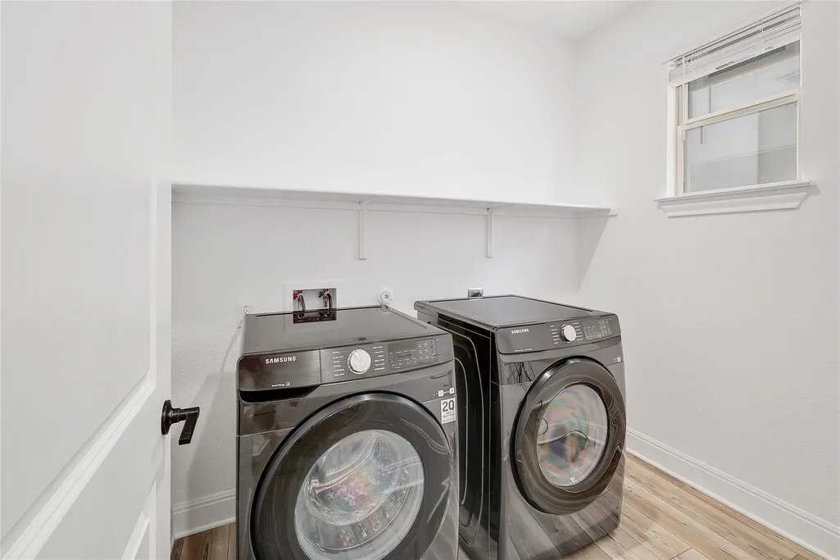
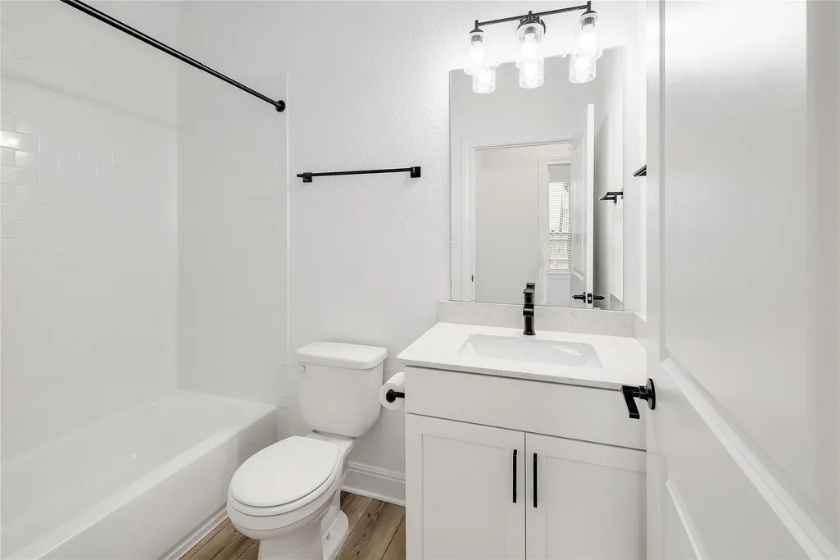
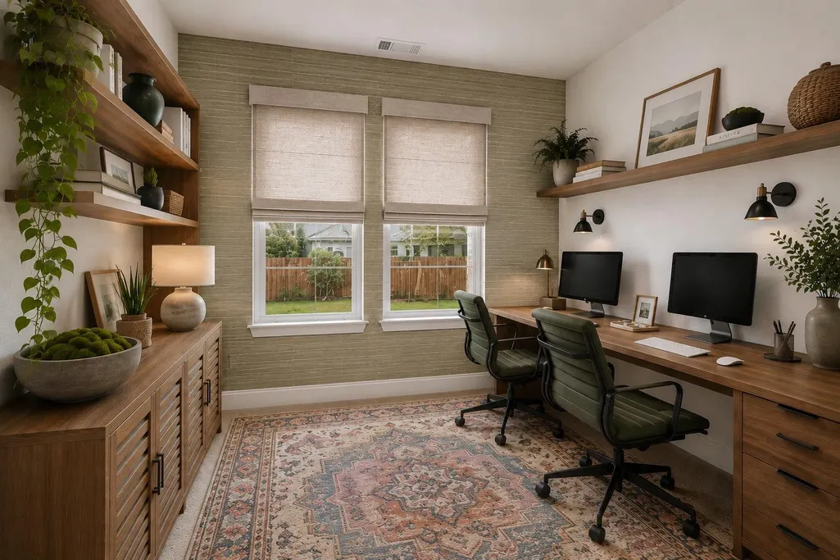
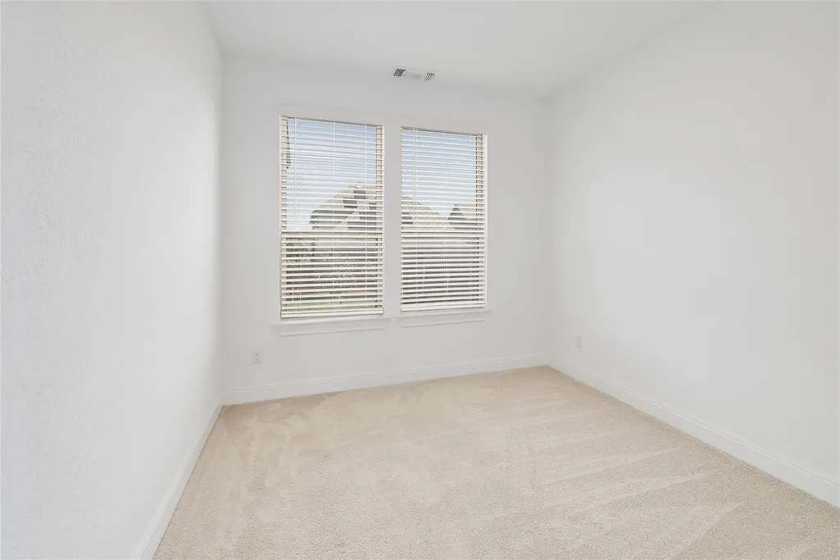
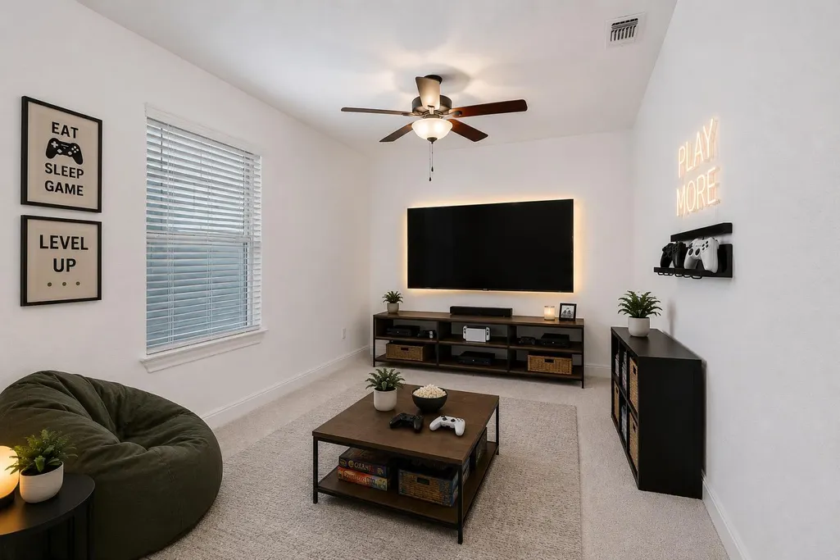
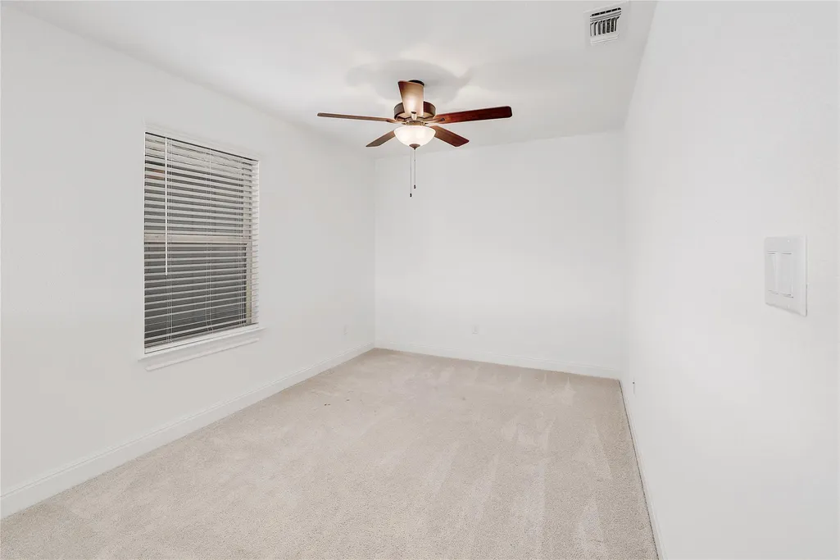
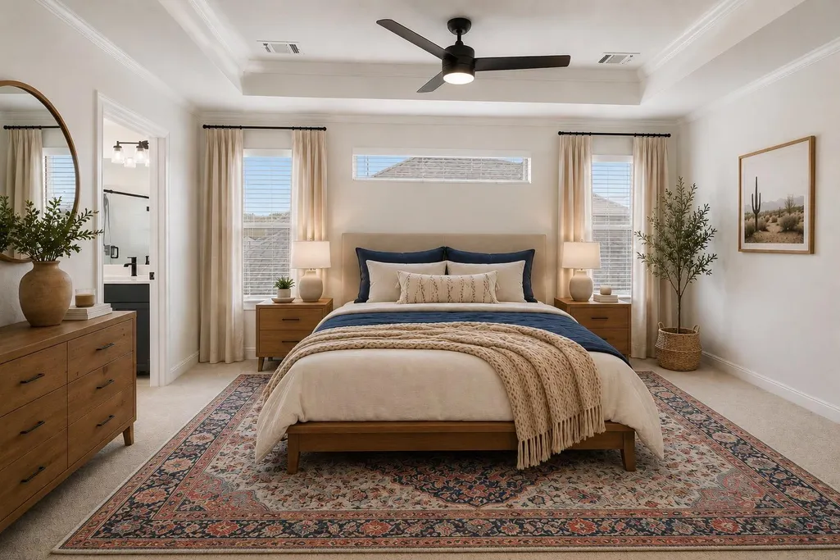
Address
825 Olinda Way, Liberty Hill, TX
Price
$ 404,000
Property Attributes
- MLS#4913345
- TypeSingle Family
- Listing Status Active
- CountyWILLIAMSON
- CityLiberty Hill
- AreaLH
- NeighborhoodSaddleback-Santa Rita Ranch Ph
- Zip78642
- StyleSingle Family Residence
- Year Built2023
- Taxes$ 10700
- Price$ 404,000
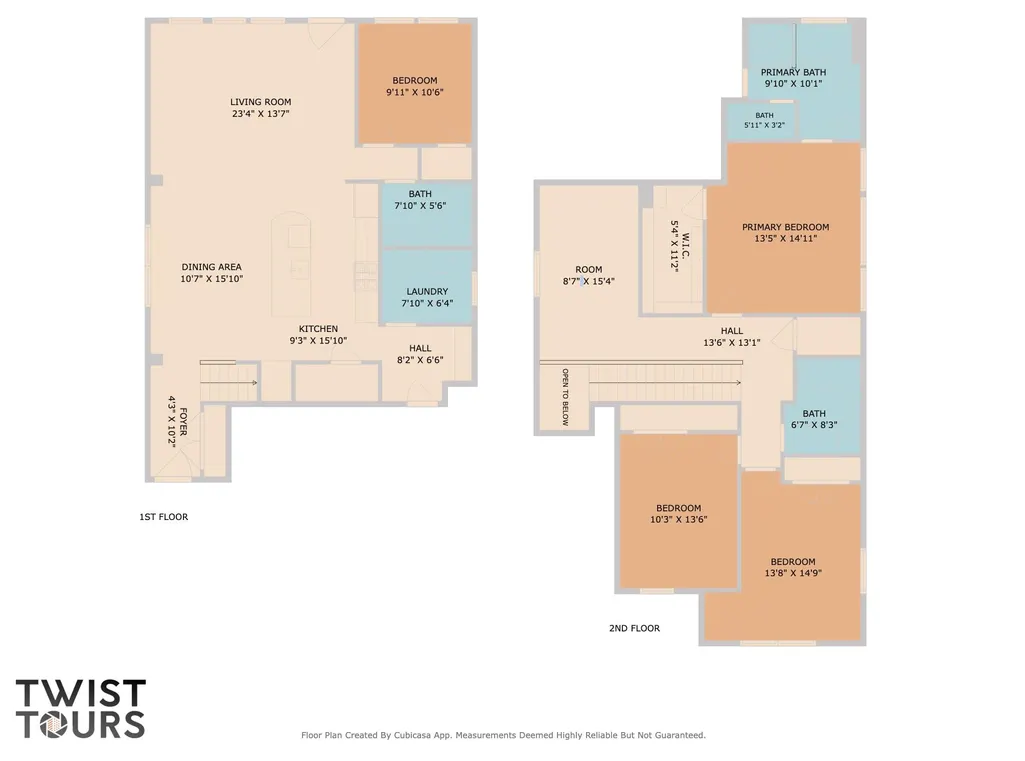
- Bedrooms4
- Full Bathrooms3
- Half Bathrooms0
- Sqr Footage2250
- Lot Size0.1205 Acres
Data Source:
Austin Board of REALTORS® (ABOR) as distributed by MLS GRID
Property Description
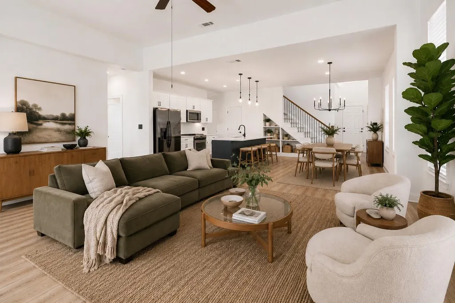
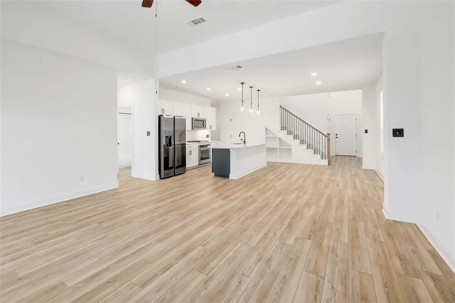
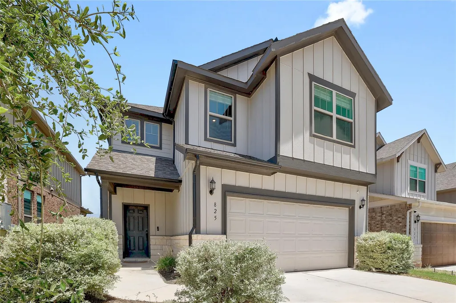
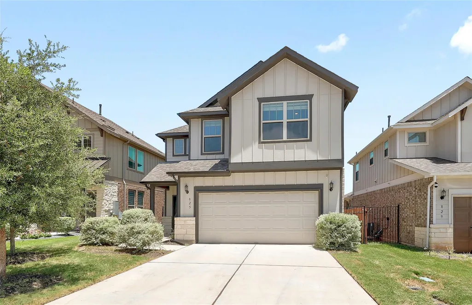
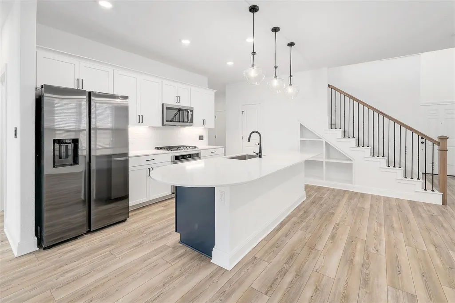
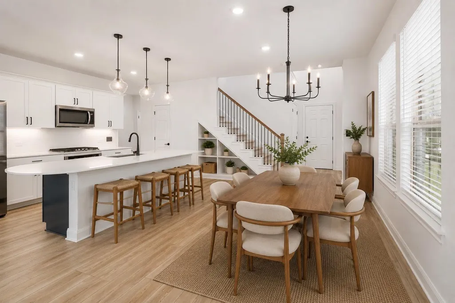
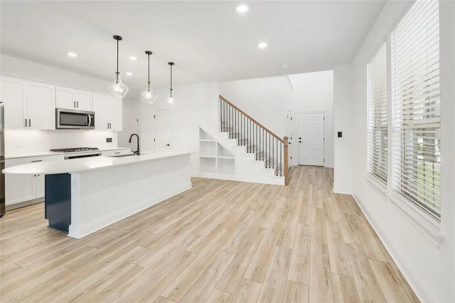
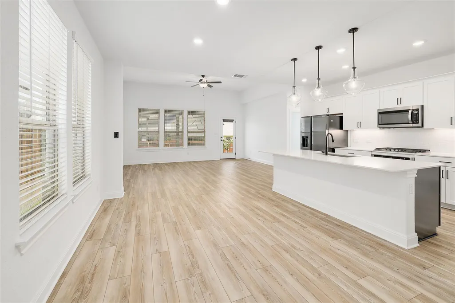
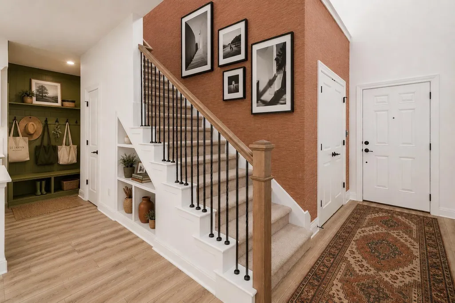
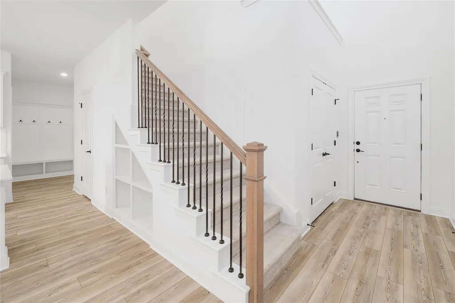
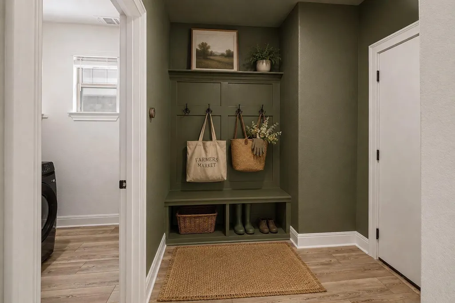
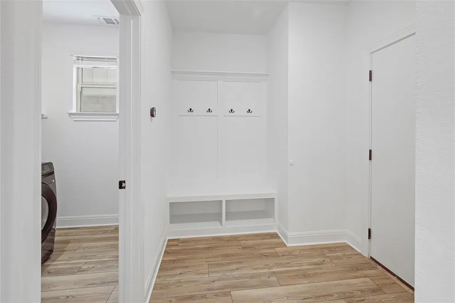
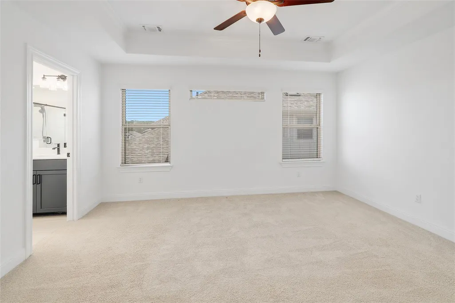
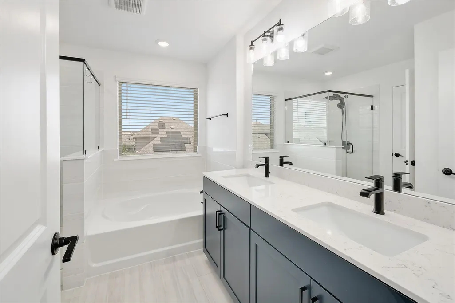
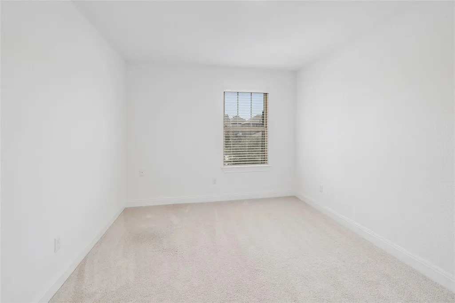
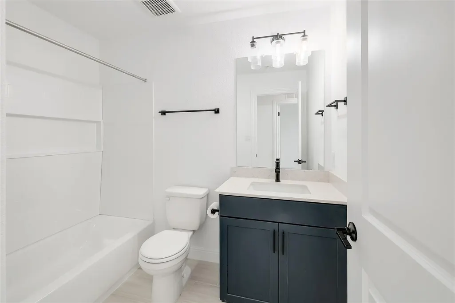
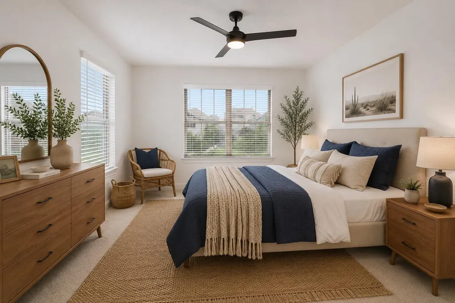
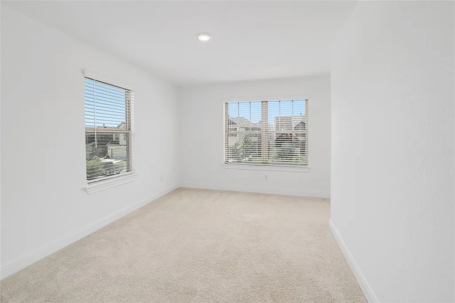
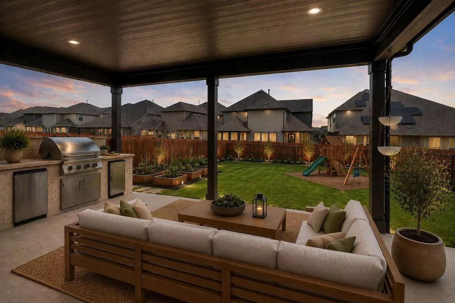
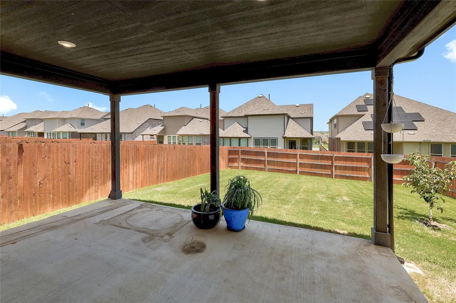
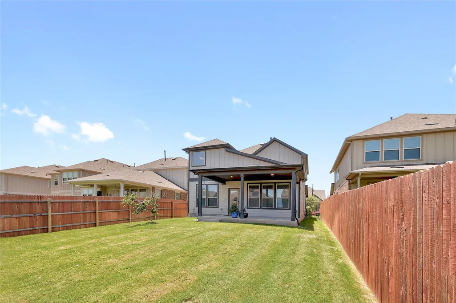
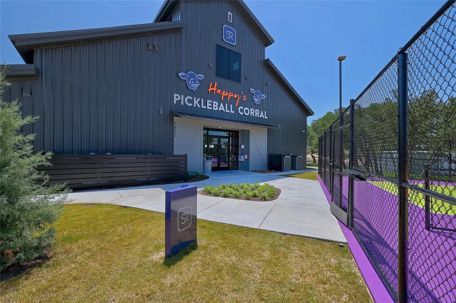
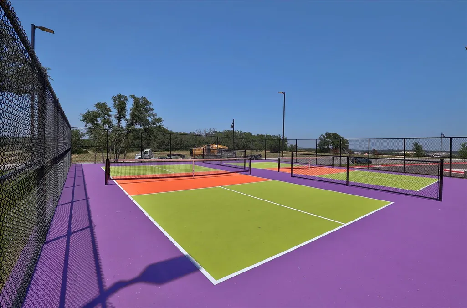
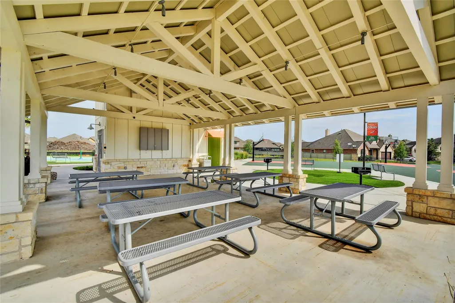
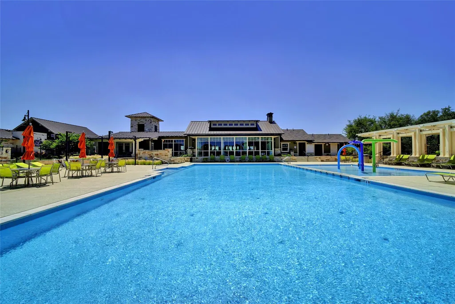
Discover unparalleled refined living at 825 Olinda Way, a stunning two-story residence in Liberty Hill. This meticulously designed home offers a blank canvas for personal style, seamlessly blending expansive living with contemporary conveniences. An open-concept layout integrates a modern kitchen and dining area with seamless wood vinyl flooring, illuminated by recessed lighting. The kitchen is a culinary delight, boasting stainless steel appliances, a spacious island, and a pantry. A grand staircase with elegant wrought iron spindles defines the bright, welcoming entryway, complemented by built-in features in the mudroom for added functionality. Situated on a manageable 0.12-acre lot, the property affords a delightful private yard with a covered patio, perfect for outdoor activities without extensive maintenance. Brand new pickleball courts and a community pool are conveniently located just blocks away, further enhancing the lifestyle offerings. This distinguished address embodies a sophisticated lifestyle, providing a tranquil sanctuary removed from urban pressures yet is remarkably accessible. Nestled in a highly coveted locale celebrated for its peaceful surroundings and convenient access, this stunning home signifies an extraordinary prospect to embrace a life defined by comfort and style in a truly desirable setting.
| Elementary School | Middle School | High School |
|---|---|---|
| Santa Rita Elementary School | Santa Rita Middle | Liberty Hill High School |
| Price History | |
|---|---|
| 7/23/2026 | Listed $415,000 |
| 8/14/2026 | 1$413,000 |
| 9/10/2026 | 3$404,000 |
General Features
| Living Area | 2250 |
|---|---|
| Sewer | MUD |
| Heating | Central,Natural Gas |
| Cooling | Ceiling Fan(s),Central Air,Dual,Gas |
| Utilities | Electricity Available,Underground Utilities |
| Roof | Composition,Shingle |
| Appliances | Built-In Oven(s),Dishwasher,Disposal,Gas Cooktop,Microwave,Free-Standing Refrigerator,Self Cleaning Oven,Stainless Steel Appliance(s),Washer/Dryer,Water Heater,Water Softener Owned |
| HOA Fee | 116 |
| Garage Spaces | 2 |
| Association Fee Includes | Common Area Maintenance |
| Patio/Porch Features | Covered,Front Porch,Patio,Porch,Rear Porch |
| Pool Features | None |
| Security Features | Prewired,Smoke Detector(s) |
| Construction Materials | Brick Veneer,HardiPlank Type,Masonry – Partial,Stone Veneer |
| Year Built | 2023 |
| View | None |
| Levels | Two |
| Property Subtype | Single Family Residence |
| Tax Year | 2026 |
| Waterfront Features | None |
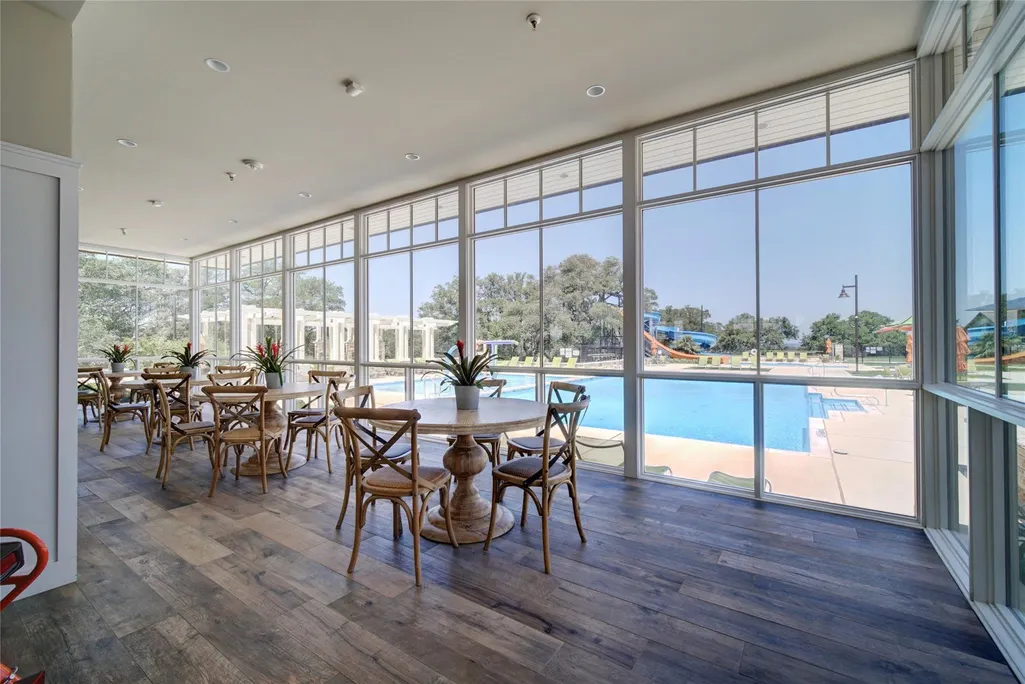
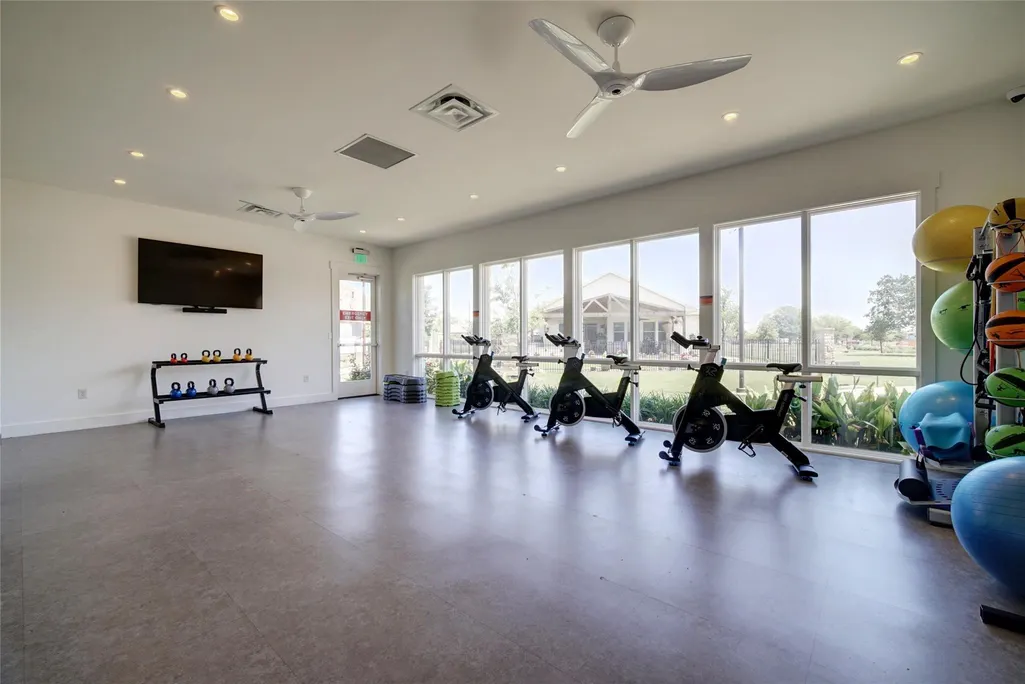
| Community Features | Clubhouse,Cluster Mailbox,Common Grounds,Fitness Center,Park,Picnic Area,Playground,Pool,Sport Court(s)/Facility,Trail(s) |
| Accessibility | None |
| Assoc Fee Paid Per | Monthly |
| County | Williamson |
| New Construction | No |
| Property Type | Residential |
| HOA | Yes |
| Energy Efficient | None |
| Subdivision Name | Saddleback/Santa Rita Ranch Ph |
| Facing Direction | West |
| Green Sustainability | None |
| Other Structures | None |
| Full Baths | 3 |
| Status | Active |
| Directions | Santa Rita Ranch is right off Ronald Reagan Blvd.,about 1.5 miles North from West State Highway 29. |
| High School | Liberty Hill |
| City | Liberty Hill |
| Disclosures | Seller Disclosure,Seller Provided Survey Available |
| Association Name | Santa Rita Master Community |
| MLS Area | LH |
| Lot Size Square Feet | 5248.98 |
| Spa Features | None |
| Elementary School | Santa Rita |
| Tax Annual Amount | 10724.74 |
| Middle/Junior High School | Santa Rita Middle |
| Property Condition | Resale |
| Additional Parcels Y/N | No |
| Builder Name | Pulte Homes |
| Standard Status | Active |
| Year Built Source | Public Records |
| Tax Assessed Value | 415221 |
Interior Features
| Interior Amenities | Breakfast Bar,Ceiling Fan(s),Ceiling-High,Tray Ceiling(s),Stone Counters,Crown Molding,Double Vanity,Eat-in Kitchen,Entrance Foyer,Interior Steps,Kitchen Island,Open Floorplan,Pantry,Recessed Lightin |
|---|---|
| Flooring | Carpet,Tile,Vinyl |
| Fireplace Features | None |
| Window Features | Blinds,Double Pane Windows,Screens |
| Total Bedrooms | 4 |
| Main Level Bedrooms | 1 |
| LivingAreaSource | Public Records |
| Total Baths | 3 |
Exterior Features
| Exterior Amenities | Electric Car Plug-in,Rain Gutters,Private Yard |
|---|---|
| Fencing | Back Yard,Fenced,Wood |
| Parking Features | Attached,Driveway,Electric Vehicle Charging Station(s),Garage,Garage Door Opener,Garage Faces Front,Off Street |
| Lot Features | Interior Lot,Level,Sprinkler - Automatic |
| Water Source | MUD |
| Total Parking | 4 |
| Foundation Details | Slab |
| Lot Dimensions | 40 x 130 |
| Lot Size Acres | 0.1205 |
| Waterfront Y/N | No |
| Covered Spaces | 2 |
| Horse Y/N | No |
| Horse Amenities | None |
Amenities
- Foreclosure
- Views
- Short Sale
- New Construction
- Adult 55+
- Lease To Own
- No HOA Fees
- Furnished
- Primary On Main
- Air Conditioning
- Seller Finance
- Green
- Fixer Upper
- Horse
- Golf
- Fireplace
- Deck
- Garage
- Basement
- Pool
Property vs Single Family Average in 78642
Price
Taxes
Year Built
Visits
 Austin Board of REALTORS® Copyright ©2026 All rights reserved.
 Central Texas MLS | Four Rivers Association of REALTORS® All information deemed reliable but not guaranteed. All properties are subject to prior sale, change or withdrawal. Neither listing broker(s) or information provider(s) shall be responsible for any typographical errors, misinformation, misprints and shall be held totally harmless. Listing(s) information is provided for consumer's personal, non-commercial use and may not be used for any purpose other than to identify prospective properties
